
- Single Family Residence, For Sale
- 5
- 3
- 2.0
- 1859
- 2026
- D R Horton Hawaii, LLC
- Vernon Stutts
- 202616862
Description
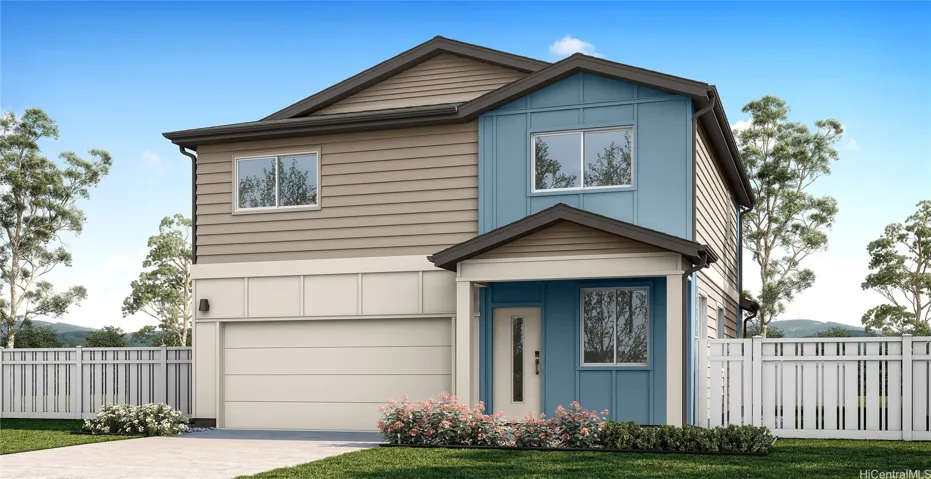
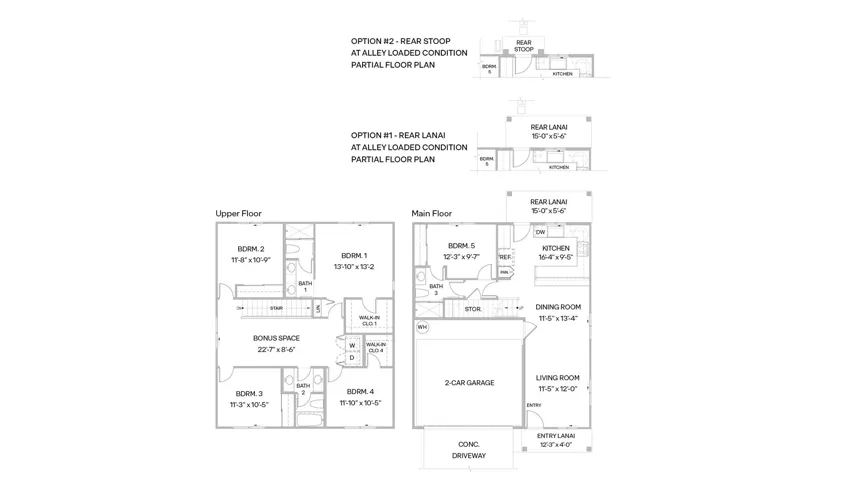
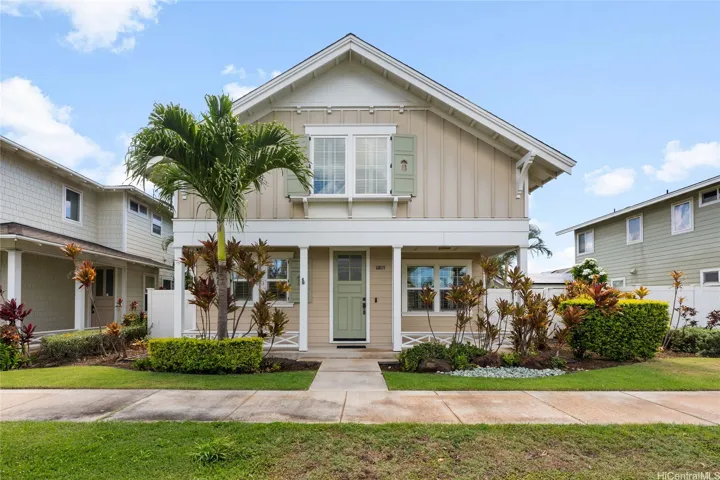
The Koloa floorplan is a two-story home offering 1,859 square feet of net living area with five bedrooms, three bathrooms, and a flexible layout ideal for growing households or multi generational living. The main level features an open living room that flows into the dining area and kitchen, creating a bright and inviting space for everyday living and entertaining. The kitchen includes a peninsula, white soft-close cabinets, a pantry, solid surface countertops, pendant lights, and direct access to a covered lanai or rear stoop for seamless indoor outdoor living. A first floor bedroom with an adjacent bathroom features a step-in shower, providing flexibility for guests, or a home office, while a multi-entrance bathroom layout and under-stair storage enhance functionality. Upstairs, bedroom 1 offers a private retreat with a walk in closet and en suite bath featuring dual sinks, solid surface countertops, and a step-in shower. Three additional bedrooms are arranged around a centrally located bonus space, ideal for a second living area, media room, or study space. Bathroom 2, featuring dual sinks, linen storage, and an upstairs laundry area.
Details


Additional details
-
Association Fee: 88.0
-
Utilities: Cable Available,Electricity Available,Other,Phone Available,Sewer Available,Underground Utilities,Water Available
-
Flooring: Carpet, Vinyl
-
County: Oahu
-
Property Type: Residential
-
Pool: None
-
Parking: Garage,Two Car Garage,Two Spaces
-
Architectural Style: Detached
Address
-
Address: 91-3475 Kamaliehope Street 26
-
City: Ewa Beach
-
State/county: HI
-
Zip/Postal Code: 96706
-
Area: HOOPILI-NANAHEA


Mortgage Calculator
-
Down Payment
-
Loan Amount
-
Monthly Mortgage Payment
-
Property Tax
-
Home Insurance
-
PMI
-
Monthly HOA Fees
Contact Information
0 Review
Similar Listings


- Jacqueline Bensaid