
- Single Family Residence, For Sale
- 4
- 3
- 2.0
- 1741
- 2026
- D R Horton Hawaii, LLC
- Gahyun Kim
- 202619754
Description
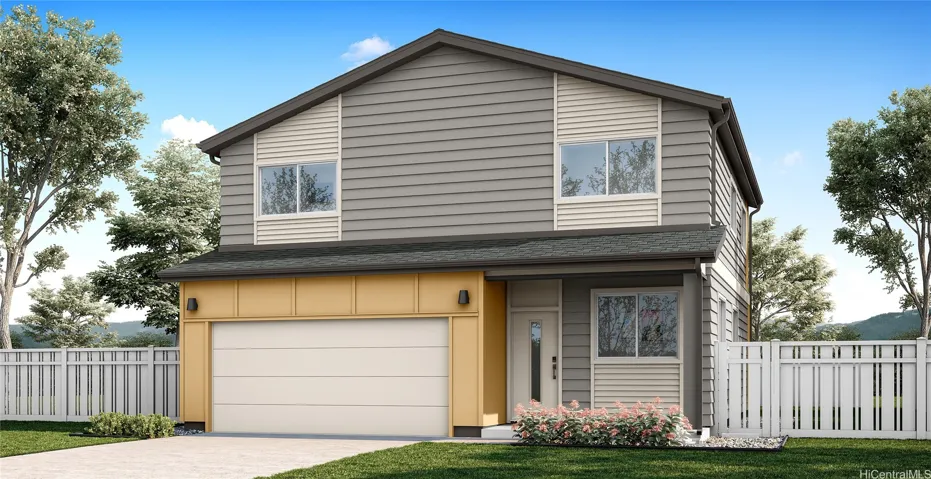
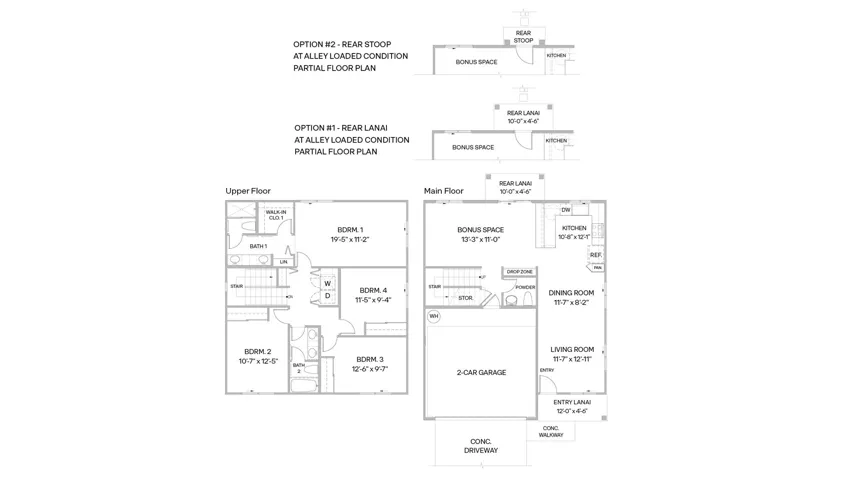
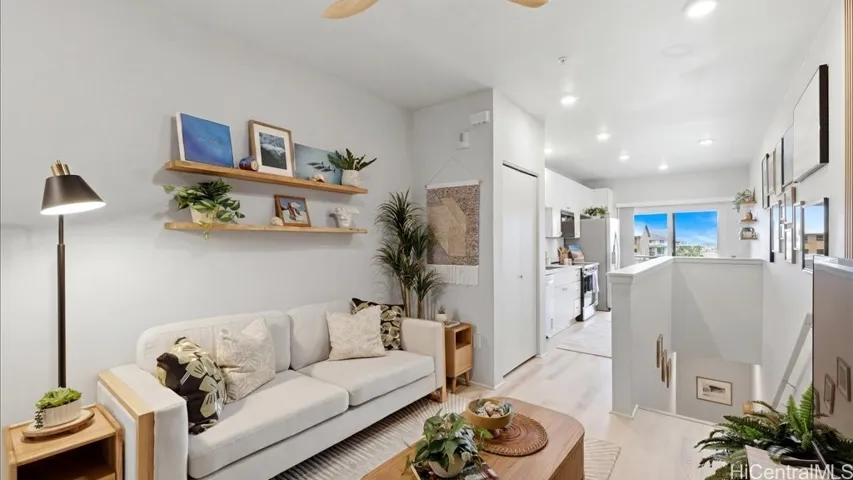
The Ae?o Plan is a two-story home offering 1,741 square feet of net living area with four bedrooms and two-and-a-half bathrooms. The open-concept main level connects the living, dining, and kitchen areas and includes a flexible bonus space, covered lanai or rear stoop, and attached two-car garage. Upstairs, Bedroom 1 features a walk-in closet and en suite bath, while three additional bedrooms, a full bath, and laundry area complete the second floor. Designer-selected flooring, split air conditioning, modern appliances, and the Home Is Connected® Smart Home system add comfort and convenience.
Details

Property ID HZ202619754

4
Bedrooms

3
Bathrooms

Property Size 1741

Garage Size x x

2.0
Garages

Year Built 2026
MLS#202619754
Office NameD R Horton Hawaii, LLC
Agent NameGahyun Kim
Updated on October 22, 2026 at 5:35 am
360° Virtual Tour
Additional details
-
Association Fee: 88.0
-
Utilities: Cable Available,Electricity Available,Other,Phone Available,Sewer Available,Underground Utilities,Water Available
-
Flooring: Carpet, Vinyl
-
County: Oahu
-
Property Type: Residential
-
Pool: None
-
Parking: Garage,Two Car Garage,Two Spaces
-
Architectural Style: Detached
Address
-
Address: 91-3475 Kamailehope Street 22
-
City: Ewa Beach
-
State/county: HI
-
Zip/Postal Code: 96706




Mortgage Calculator
Monthly
-
Down Payment
-
Loan Amount
-
Monthly Mortgage Payment
-
Property Tax
-
Home Insurance
-
PMI
-
Monthly HOA Fees
Contact Information
0 Review
Sort by:
Similar Listings
6 hours ago
4 hours ago
1 hour ago
17 minutes ago

- Jacqueline Bensaid